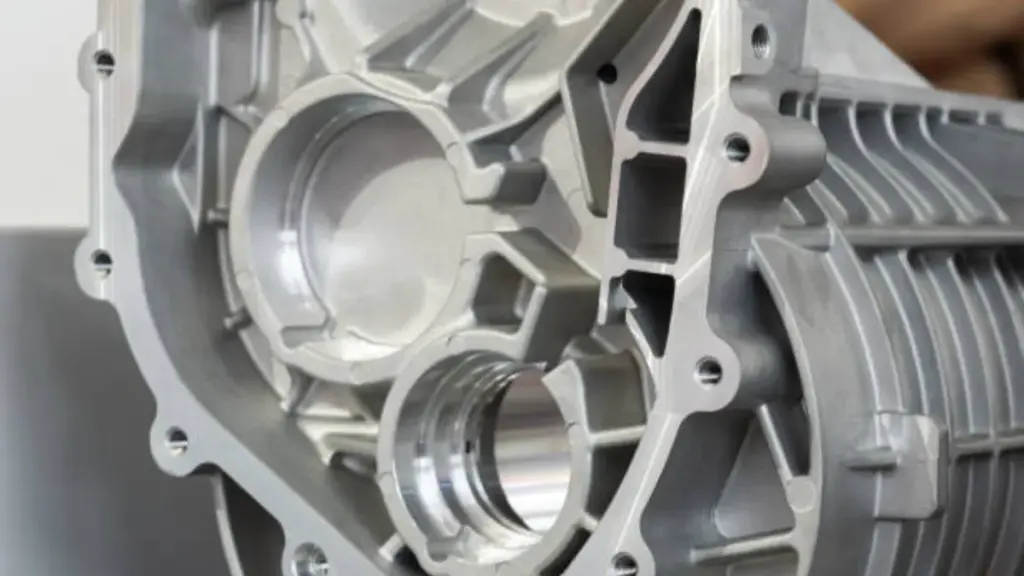
Ask for a “polished” aluminum die casting and you will get five different parts from five different suppliers. The word describes an intention, not a measurable outcome. The measurable outcome is surface roughness, and the number buyers actually negotiate is Ra. Specify the right Ra target for the right surface and the part works, looks right, and costs what it should. Leave it blank or write “polished” على الرسم, and you pay for a finish that is too rough or finer than anyone can see. This guide explains what Ra measures and what roughness a die casting starts with. It covers how to choose polishing aluminum targets, which finishes fit which applications, and how to write the specification so polishing becomes a controlled step instead of a gamble.
What the Ra Number Actually Measures
رع, أو arithmetic average roughness, takes the surface profile measured across a defined evaluation length. It folds every peak and valley below the centerline and reports the average deviation from the ideal flat plane. Ra is expressed in micrometres (μM) in ISO practice and in microinches (μin) on ASME drawings. One micrometre equals about 40 microinches, and confusing the two is a recurring drawing error. The value is defined under ISO 4287 و ايزو 4288, with ISO 25178 and ASME B46.1 as counterparts. The standard also sets the cutoff wavelength that separates roughness from waviness, عادة 0.8 mm for finished die castings.
The instrument matters as much as the number. A contact profilometer drags a stylus across the surface and computes Ra directly. It is the referee method for first-article inspection and what a quality report should cite. Surface replica strips and comparator blocks are cheaper field tools for shop-floor checks against an approved sample. They grade by eye rather than measurement, رغم ذلك, so they cannot settle a dispute. When you specify an Ra value, state how it will be verified. “رع 0.8 measured per ISO 4288, cutoff 0.8 مم, stylus profilometer” removes an entire class of arguments. It is also worth knowing Ra’s blind spot. A surface can have a friendly Ra but bad peaks or bad waviness. On functional surfaces, pairing Ra with Rz or a visual standard is the honest specification.
The Roughness Ladder of a Die Cast Part
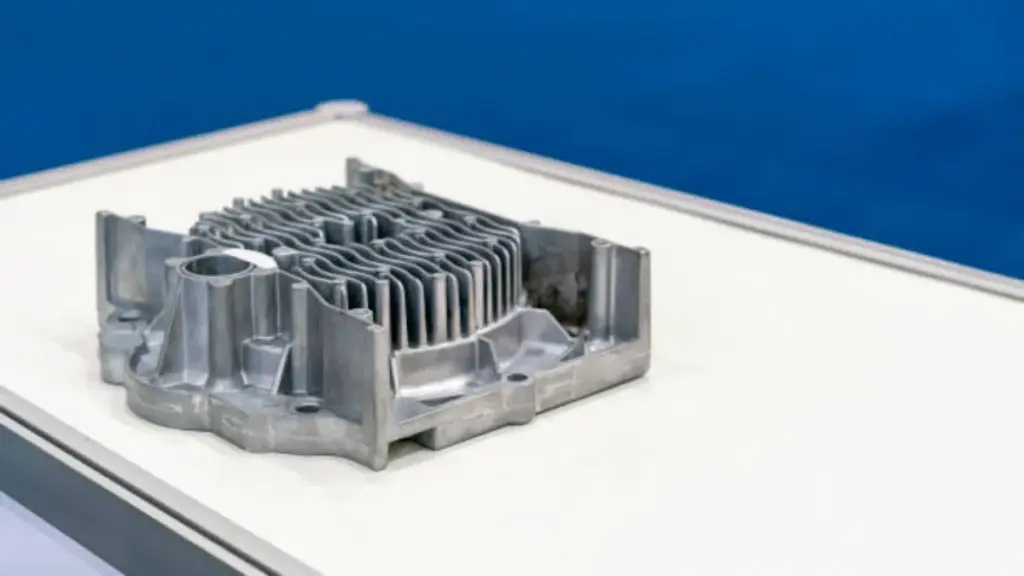
Every finishing decision starts from where the casting lands off the machine. A healthy aluminum die casting in good tool condition comes out between Ra 1.6 and Ra 6.3 μM, depending on which face you measure. Die-skin areas near the gate are smoother, while areas behind the flow front and around vents are rougher. A worn die cavity shifts the whole band coarser. Machining a face resets it to the tool path, generally Ra 1.6 ل 3.2 μm on milled and drilled features.
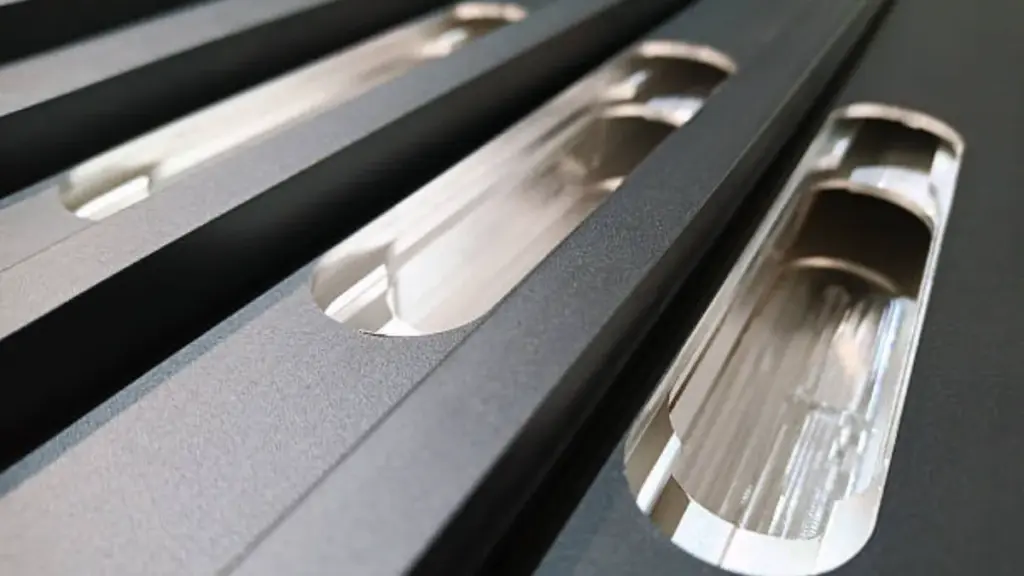
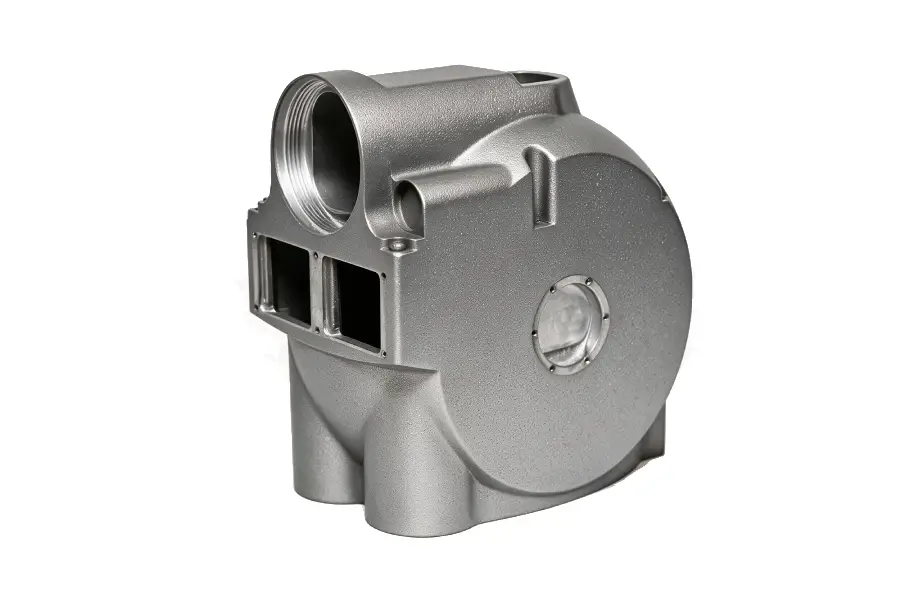
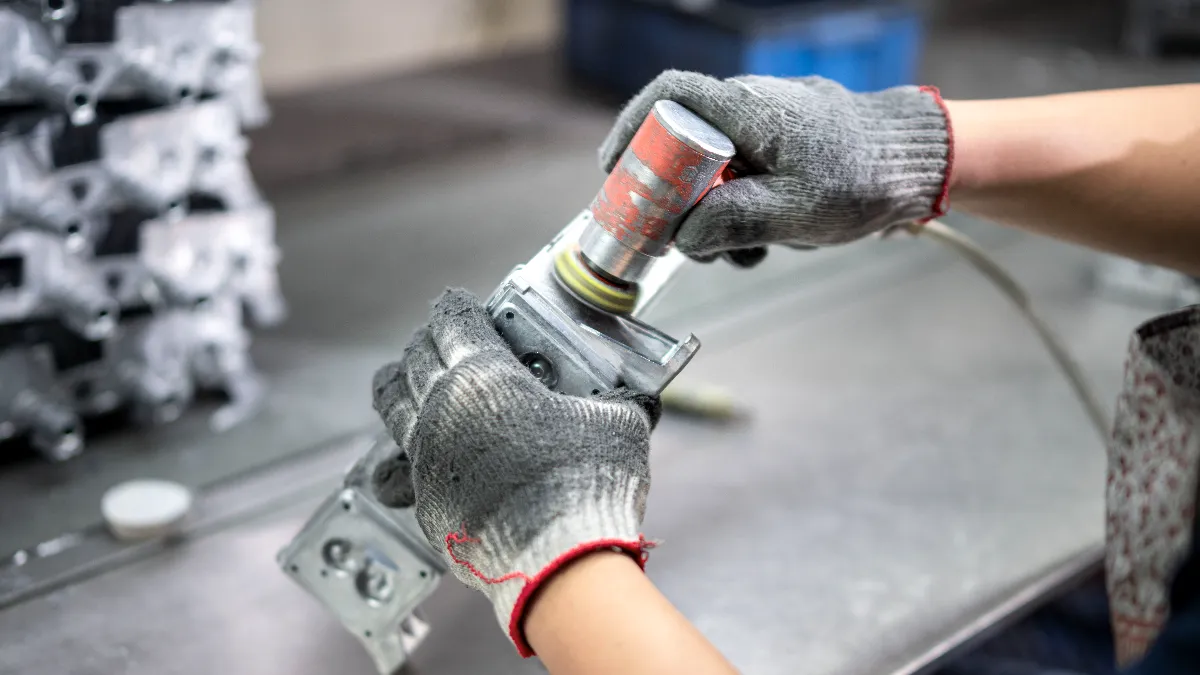
From there each finishing process spends money to climb the ladder. Vibratory mass finishing evens and deburrs the lot toward roughly Ra 0.4 ل 0.8 μm on accessible surfaces. Mechanical buffing with finer compounds reaches the Ra 0.1 ل 0.4 μm bright range. A true mirror sits below roughly Ra 0.05 μM, a territory only skilled progressive buffing plus coloring compounds produces. The methods behind each rung are compared in our metal polishing methods guide.
| منصة / عملية | Typical Ra Achieved | How It Gets There | Practical Limit |
|---|---|---|---|
| كما يلقي (good die) | Ra 1.6–6.3 μm | Die cavity finish replicates onto the part | Flow, vent and gate areas differ |
| ميزات تشكيله | Ra 1.6–3.2 μm | Milling or drilling tool path sets the profile | Tool marks follow the cutter direction |
| Vibratory mass finishing | Ra 0.4–0.8 μm | Media sweeps every reachable surface | No mirror; blind pockets unreachable |
| Mechanical buffing | Ra 0.1–0.4 μm | Progressive wheel compounds on visible faces | Per-piece labor; edges can round |
| Mirror finish | Below ~Ra 0.05 μM | Multi-stage buffing plus coloring compound | Highest cost; needs dense material |
The bands above are the commonly encountered ranges, not a promise on any specific part. Starting surface, سبيكة, and geometry all move the ceiling. A supplier who has measured your first article can tell you what your part actually reaches. A supplier who quotes from the table without measuring is guessing.
Matching Ra Targets to Each Application
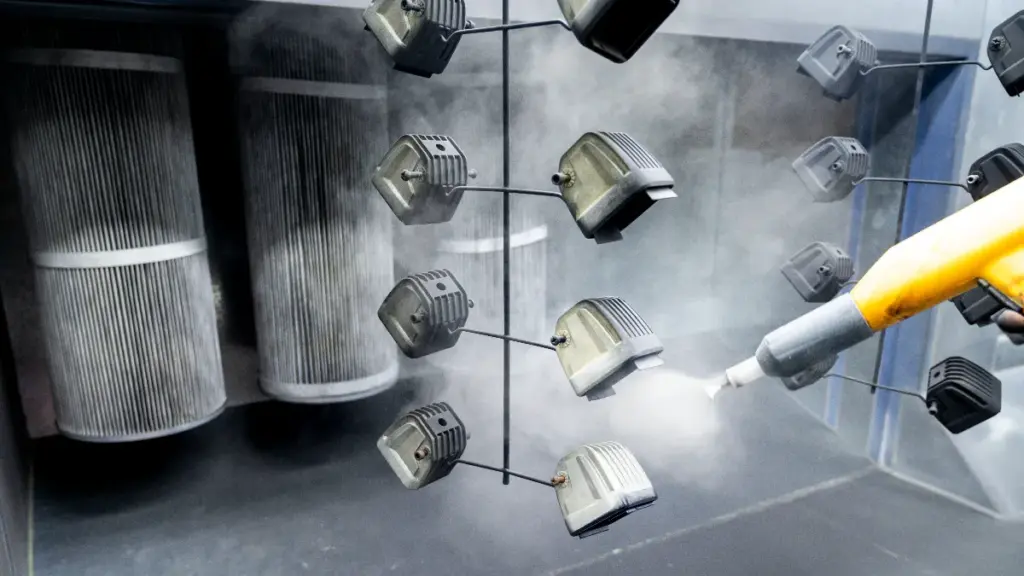
The right number is set by what the surface does, not by what impresses on a tour of the factory. Bare-metal cosmetic parts, such as decorative trims and appliance bezels, are usually specified at Ra 0.2 μm or lower. Mirror expectations sit below roughly Ra 0.05 μM. The cost of every step is justified there because the metal itself is the finish. Parts headed to powder coat or wet paint are different. Chasing a mirror under a coating is wasted money, because coatings need a sound, زي مُوحد, contaminant-free surface more than an ultra-smooth one. The common spec is a deburred, blasted or vibratory surface around Ra 0.8 ل 1.6 μM, with the coating doing the visual work.
Anodizing is the exception among coated processes, because clear anodize tints everything you can see. Anodized cosmetic faces are therefore pre-polished finer, toward Ra 0.4 μm or better, to keep the oxide layer uniform. That trade-off is explored in our anodized aluminum die castings explainer.
Functional surfaces set their own numbers. Gasket faces and sealed covers live around Ra 0.8 ل 1.6 μm with a controlled lay. Peaks too low let the seal float, while valleys too high create leak paths, so the specification pairs Ra with a leak test rather than a look. Thermal interface surfaces, such as the mounting pad of an LED housing pressed against a heat sink, run smoother toward Ra 0.4 ل 0.8 μM. Air gaps between rough faces resist heat flow, which is why those pads matter. تحمل الأسطح, precision bores, and fastener seats are machined to their own callouts regardless of the rest of the part. One part legitimately carries three or four different surface specs, and the cost is in naming them separately.
Why Every Fraction of a Micron Costs Money
Roughness reduction is bought with time, تَعَب, والمخاطر, and the price curve is convex. The last 0.2 μm costs more than the first 2. Vibratory finishing is batch economics: media, compound, and hours of cycle time. That is why it is cheap per piece at volume but has a floor around a uniform satin. Buffing is per-piece labor, an operator working wheels and progressively finer compounds. Every grade brighter means more stages, more attention, and more rejects from the ones who over-polish. Ask for a mirror where satin would do and you fund a step nobody needs, a decision framed in our mirror finish versus coating cost guide. Ask for satin on a cosmetic face and the parts come back dull, and the rework is worse than getting it right.
The hidden cost is yield. On a die casting, aggressive polishing removes the dense, smooth die-skin layer that forming creates at the surface. Underneath, the metal may be more porous. Porosity that was sealed out of view becomes open micro-voids that show as pinholes on a bright finish. Those voids trap compound, bleed cleaning fluid later, or wreck anodize uniformity. The finer the target, the more the result depends on casting quality itself. Gas porosity from an un-degassed melt cannot be polished out, only machined or scrapped. A realistic Ra target therefore starts upstream at the die and melt. A supplier who inspects castings before committing to a polish grade is worth more than one who promises Ra 0.1 on everything.

How to Specify Polishing Aluminum on a Drawing
Four habits separate drawings that produce predictable finishes from drawings that produce arguments. أولاً, state the number and the unit for each functional and cosmetic surface. Use an Ra value with the surface symbol on the specific face rather than one blanket “polish” note. Name the measurement standard and method too, where a stylus profilometer per ISO 4288 is the unambiguous default. ثانية, zone the part. Cosmetic faces get the bright spec, and mating and sealing faces get their functional number. Internal or hidden surfaces get “كما يلقي, deburred” so nobody spends an hour buffing metal nobody sees. Every unnecessary square centimetre of polish spec is real money per piece.
ثالث, freeze an approved first article. A measured sample with its Ra report, kept physically as a boundary sample, settles the last 10 percent of disputes the drawing cannot. الرابع, name the preparation, because the finish is built on it. Blast cleaning strips scale and release residue, and flash removal and porosity screening happen before the first wheel spins. Those upstream prep options are covered in our sandblasting explainer. On a part that will be polished bare, the sandblast grade and the polish grade must be specified together. Otherwise the surface you inspect at delivery is an accident of whatever prep the shop defaulted to.
Holding the Ra Target from Casting to Report
Meeting a surface specification is a systems question across casting, preparation, والتشطيب, so it is worth knowing who measures what. This site lists polishing aluminum and sand or shot blasting among its خدمات التشطيب, and a dedicated quality-control page describes its inspection equipment. What a buyer should confirm in writing is which faces are zoned to which Ra. Ask that a stylus profilometer, not a visual comparison, backs the first-article report. Also confirm the coating or plating route is chosen with the polish grade in mind.
في الممارسة العملية, a drawing with zoned Ra targets, an alloy callout, and a coating plan can be quoted as one process chain. Die finish is specified at tooling, and melt is degassed and chemically checked at casting. Blast prep is sized to the polish grade, and vibratory or buffed finishing is applied only to the faces that need it. The measurement and inspection capability behind that chain is itemized on the صفحة مراقبة الجودة. Send the model for polishing aluminum with its surface callouts and lot size through the contact page below. The finishing route comes back mapped surface by surface, including an honest flag when a specified Ra is buying luster the application will not use.
Questions About Polishing and Ra Targets
What Ra value counts as a mirror finish on aluminum?
A true mirror on aluminum generally means below about Ra 0.05 μM. It is reached only by progressive multi-stage buffing with finer compounds and a coloring step. Bright decorative finishes commonly sit around Ra 0.1 ل 0.4 μM. Anything coarser reflects diffusely and will not read as a mirror under workshop lighting.
How smooth is an aluminum die casting before polishing?
On a well-maintained die, as-cast aluminum surfaces measure between Ra 1.6 و 6.3 μM. Faces near the gate run smoother than areas behind the flow front and around vents. A worn or poorly finished die cavity shifts the whole band coarser. That is why die surface condition is agreed before any post-polish result is promised.
Does a part going to powder coating need polishing?
Not to a mirror. Coated parts need a sound, زي مُوحد, deburred surface, typically blast-cleaned or vibratory-finished toward Ra 0.8 ل 1.6 μM. The coating provides the appearance and corrosion protection. Specifying mirror buffing under powder coat adds labor without changing the look. Over-polishing can even reduce coating adhesion by closing the mechanical key.
How is Ra measured and verified on delivered parts?
The referee method is a contact stylus profilometer tracing the surface under the ISO 4288 cutoff, عادة 0.8 مم. It reports Ra with the measurement direction and sampling areas named on the report. Comparator strips and boundary samples support shop-floor checks. Acceptance documentation, رغم ذلك, should cite profilometer data from the zoned surfaces on the drawing.
الأفكار النهائية
Surface roughness is one of the few specifications where a single number, stated with its unit and method, saves money on both sides of the order. The ladder is real, from an as-cast Ra 3 أو 4 down to a mirror below Ra 0.05. Each rung is bought with time, تَعَب, and yield risk, رغم ذلك, so only the surfaces that need it should carry it. Zone the part, name the standard, and freeze a measured first article. Do that and polishing aluminum stops being a gamble.
For a deeper look at where a bright finish pays and where a coating is the smarter buy, the companion polishing cost versus coating guide covers that trade-off in full. To turn these targets into a quoted process chain, send the model and lot size through the صفحة الاتصال. Ask for the finishing route to be mapped surface by surface.